272 Drummond DR
272 Drummond DR
272 Drummond DR
272 Drummond DR
272 Drummond DR
272 Drummond DR
272 Drummond DR
272 Drummond DR
272 Drummond DR
272 Drummond DR
272 Drummond DR
272 Drummond DR
272 Drummond DR
272 Drummond DR
272 Drummond DR
272 Drummond DR
272 Drummond DR
272 Drummond DR
272 Drummond DR
272 Drummond DR
272 Drummond DR
272 Drummond DR
272 Drummond DR
272 Drummond DR
272 Drummond DR
SEE ALL PHOTOS
272 Drummond DR
272 Drummond DR
272 Drummond DR
272 Drummond DR
272 Drummond DR
272 Drummond DR
272 Drummond DR
272 Drummond DR
272 Drummond DR
272 Drummond DR
272 Drummond DR
272 Drummond DR
272 Drummond DR
272 Drummond DR
272 Drummond DR
272 Drummond DR
272 Drummond DR
272 Drummond DR
272 Drummond DR
272 Drummond DR
272 Drummond DR
272 Drummond DR
272 Drummond DR
272 Drummond DR
272 Drummond DR
Listed by Keller Williams Thrive, Mark Zhang, Celine Song Listing Contact: 6503023485
Sold

272 Drummond DR

272 Drummond DR, Hayward, CA 94542

$2,060,000
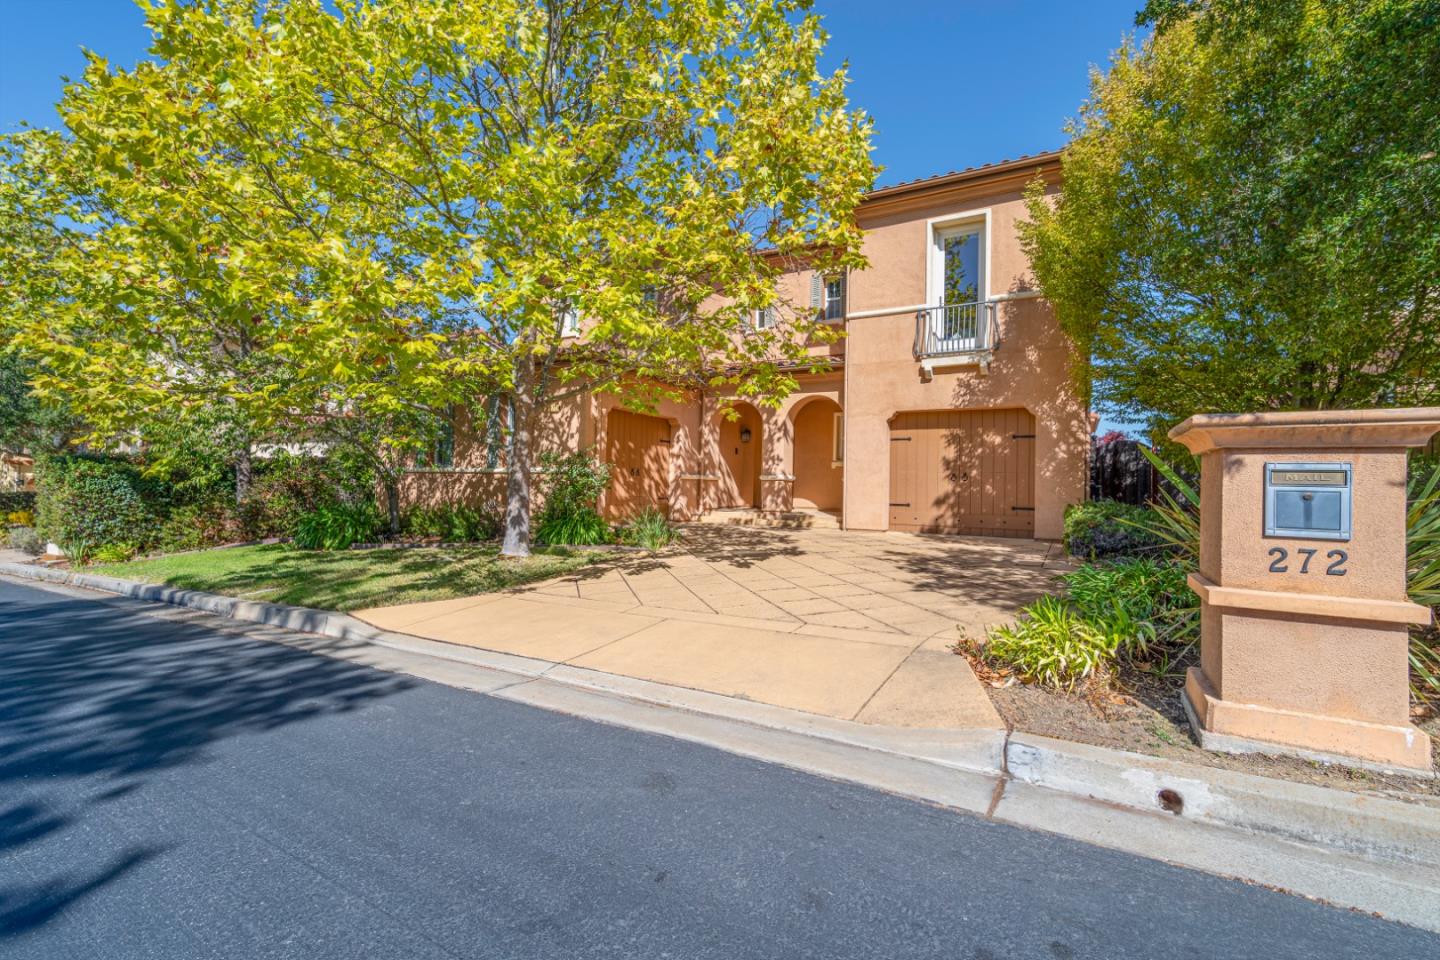
Welcome to this stunning 5-bedroom, 4.5-bath home located in the prestigious Stonebrea Community. As you step inside, you're greeted by a grand entrance showcasing a striking Moroccan chandelier, elegant hardwood floors, and a convenient half-bath. The formal living room, with a cozy fireplace, offers an inviting space for relaxation, while the formal dining room features custom built-ins perfect for hosting gatherings.
The spacious family room, seamlessly flows into the gourmet kitchen, equipped with stainless steel appliances, granite countertops, an island, walk-in pantry, and ample cabinetry. The main floor also includes a guest bedroom with its own en suite bath for added convenience.
Upstairs, a graceful spiral staircase leads to a versatile loft, a dedicated home library, a workstation featuring custom built-ins, and access to a balcony. Of the three additional bedrooms, two include en suite baths. The luxurious primary suite boasts panoramic valley views, dual walk-in closets, and a spa-like bathroom with a jetted tub, separate shower, and dual sinks.
A spacious 3-car garage completes the home and is perfectly situated in a community that balances privacy and accessibility. This exceptional property truly offers a blend of elegance, comfort, and breathtaking views.

4
beds

4
baths

3,799 Sq.Ft. LIVING AREA

7,714 Sq.Ft. lot

Wesley Craig Jr

Wesley Craig Jr

Features & Amenities

Interior

  • total bedrooms4
  • Total bathrooms4
  • full bathrooms3
  • half bathroom1
  • Fireplace Family Room, Living Room

Area & Lot

  • Status Sold
  • Date Sold December 16, 2024
  • Living Area3,799 Sq.Ft.
  • Total Area3,799 Sq.Ft.
  • Lot Area7,714 Sq.Ft.
  • MLS® IDML81984772
  • TypeResidential
  • YEAR BUILT2008
  • School DistrictHaywardUnified

Exterior

  • STORIES2
  • Garage Space3.0
  • water SourcePublic
  • utilitiesPublic Utilities, Water Public
  • roofTile
  • parkingAttached Garage, On Street
  • HEAT TYPECentral Forced Air
  • AIR CONDITIONINGCentral Forced Air
  • sewerPublic Sewer
  • SubstructureSlab
  • HOA AmenitiesCommunity Security Gate, Garden Greenbelt Trails, Playground

Financial

  • Sales Price$2,060,000
  • HOA $200/mo
  • Zoning R

Work With Wesley

Providing clients with ultimate bespoke representation, customized marketing strategy, and a culture built on service. Excelling in exceeding expectations for buyers and sellers.

Follow Me on Instagram